
School Of Architectural Visualization
The School of Architectural Visualization trains students to create high-quality 3D visuals that communicate architectural ideas clearly and convincingly. The program focuses on translating architectural drawings and concepts into realistic images, animations, and walkthroughs used in architecture, real estate, urban planning, and interior design.
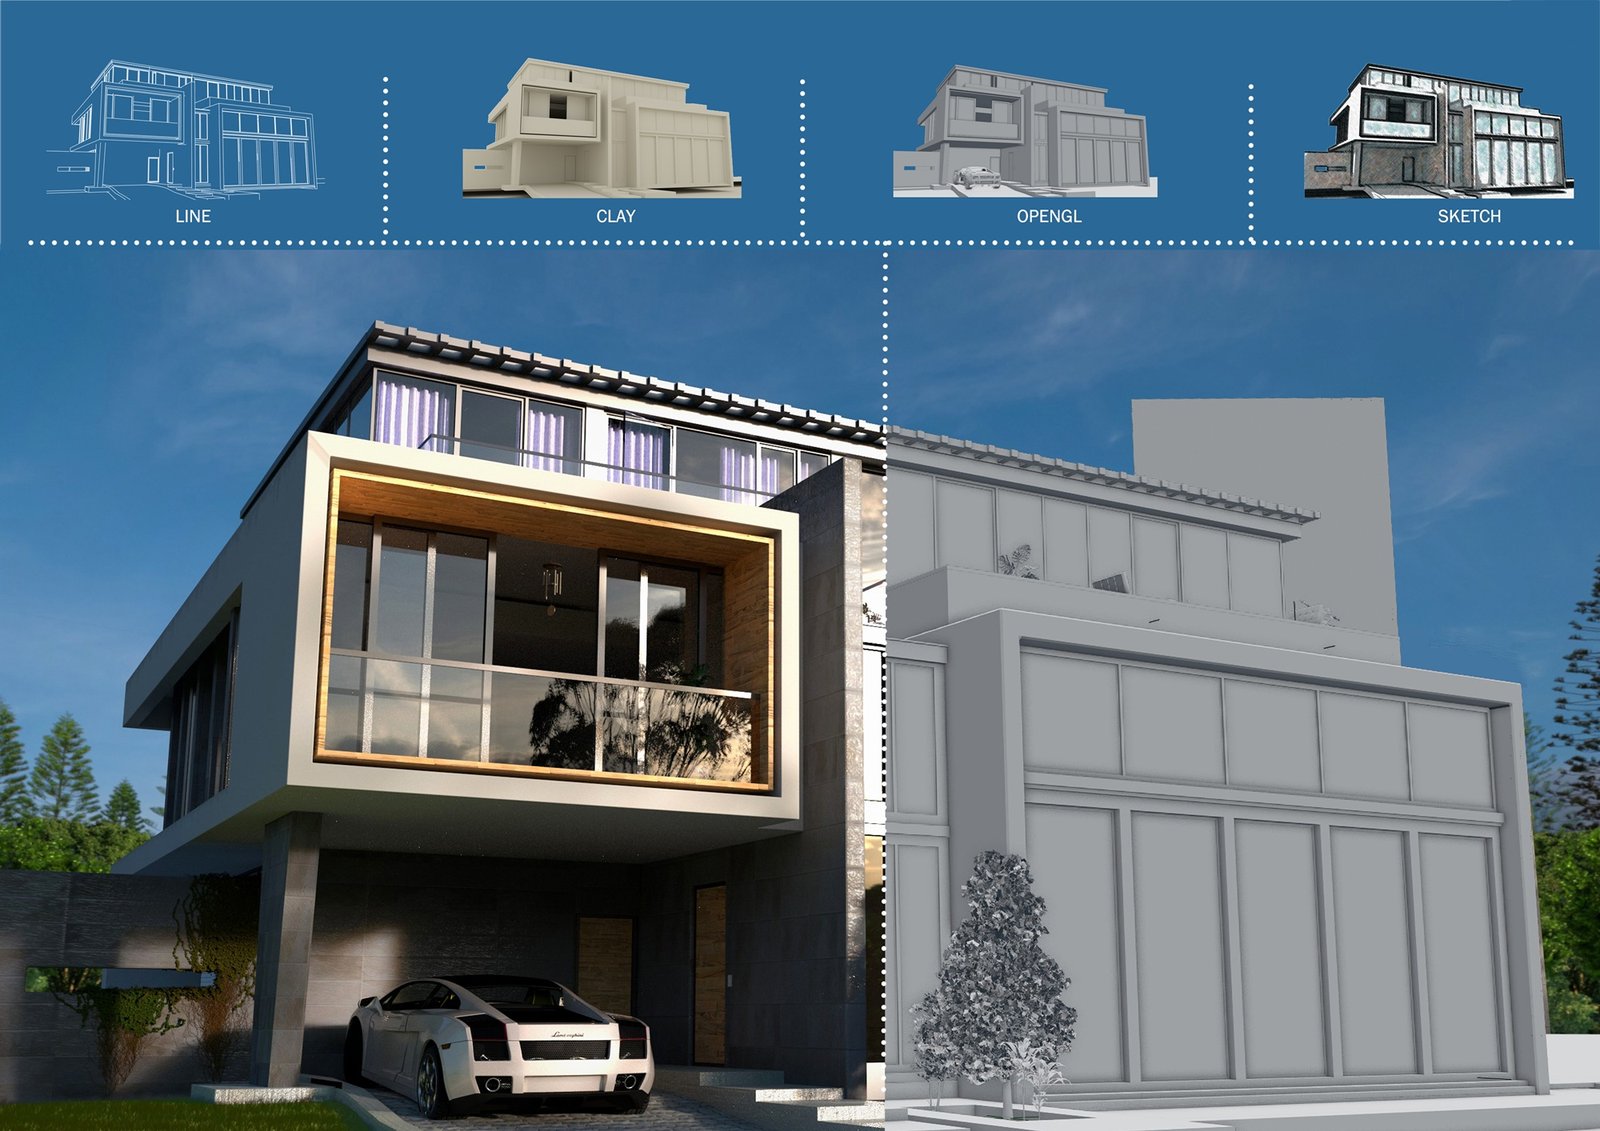
Become an Architectural Visualization Artist in 3 Months
Become a professional 3D Architectural Visualization Artist in just three months through an intensive, hands-on program designed to take you from fundamentals to production-ready skills. This diploma focuses on the complete architectural visualization workflow, teaching you how to transform architectural drawings, floor plans, and concepts into realistic 3D images and animations.
Related Courses
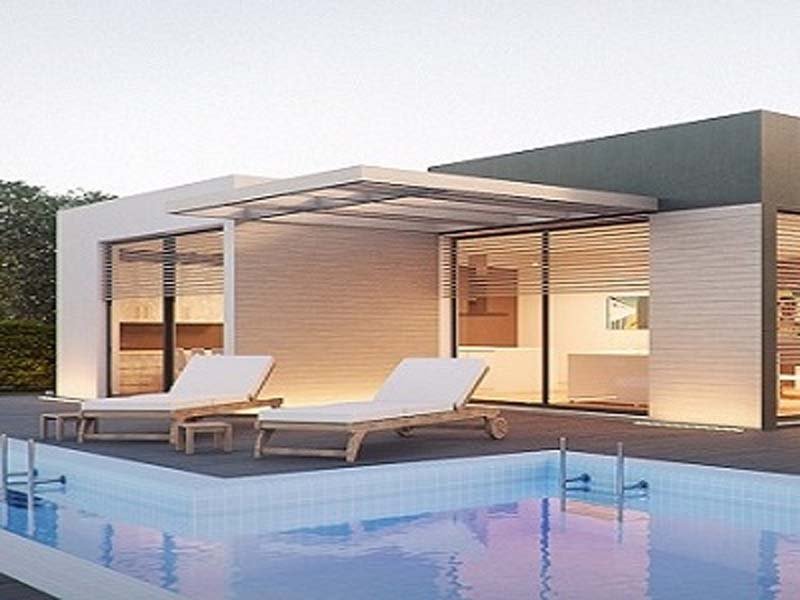
3D Architectural Visualization
Learn to utilize professional tools to showcase interior and exterior projects with impeccable detail, lighting, and textures.
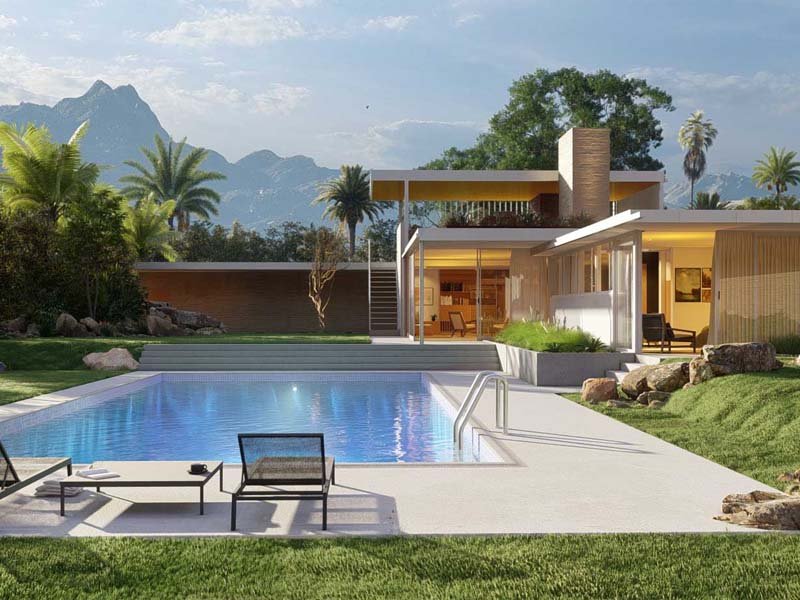
3D Architectural Animation
This course bridges CAD/BIM models and high-quality cinematic flythroughs for compelling architectural presentations.

3D Product Modelling
Master lighting, texturing, and rendering to create compelling visuals for marketing, e-commerce, and design portfolios.

3D Texturing/Shading
Master the art of creating believable surfaces, from rough metal to soft skin, using professional texturing and shading techniques

3D LIghting & Rendering
Master rendering engines, global illumination, and material setups to achieve professional-grade visuals for film and games.